
Turnkey Building Solutions
One team. One contract. A building that’s ready to work when you are.
When you choose Sask Buildings, you’re not just hiring a crew to put up a shell. You’re trusting a local team to take your project from first idea to final walkthrough — without you having to juggle multiple contractors, trades, or timelines.
Our turnkey approach is built for farmers, business owners, and property developers who want a high-quality building that’s ready to use, without the hassle and headaches of coordinating everything themselves.
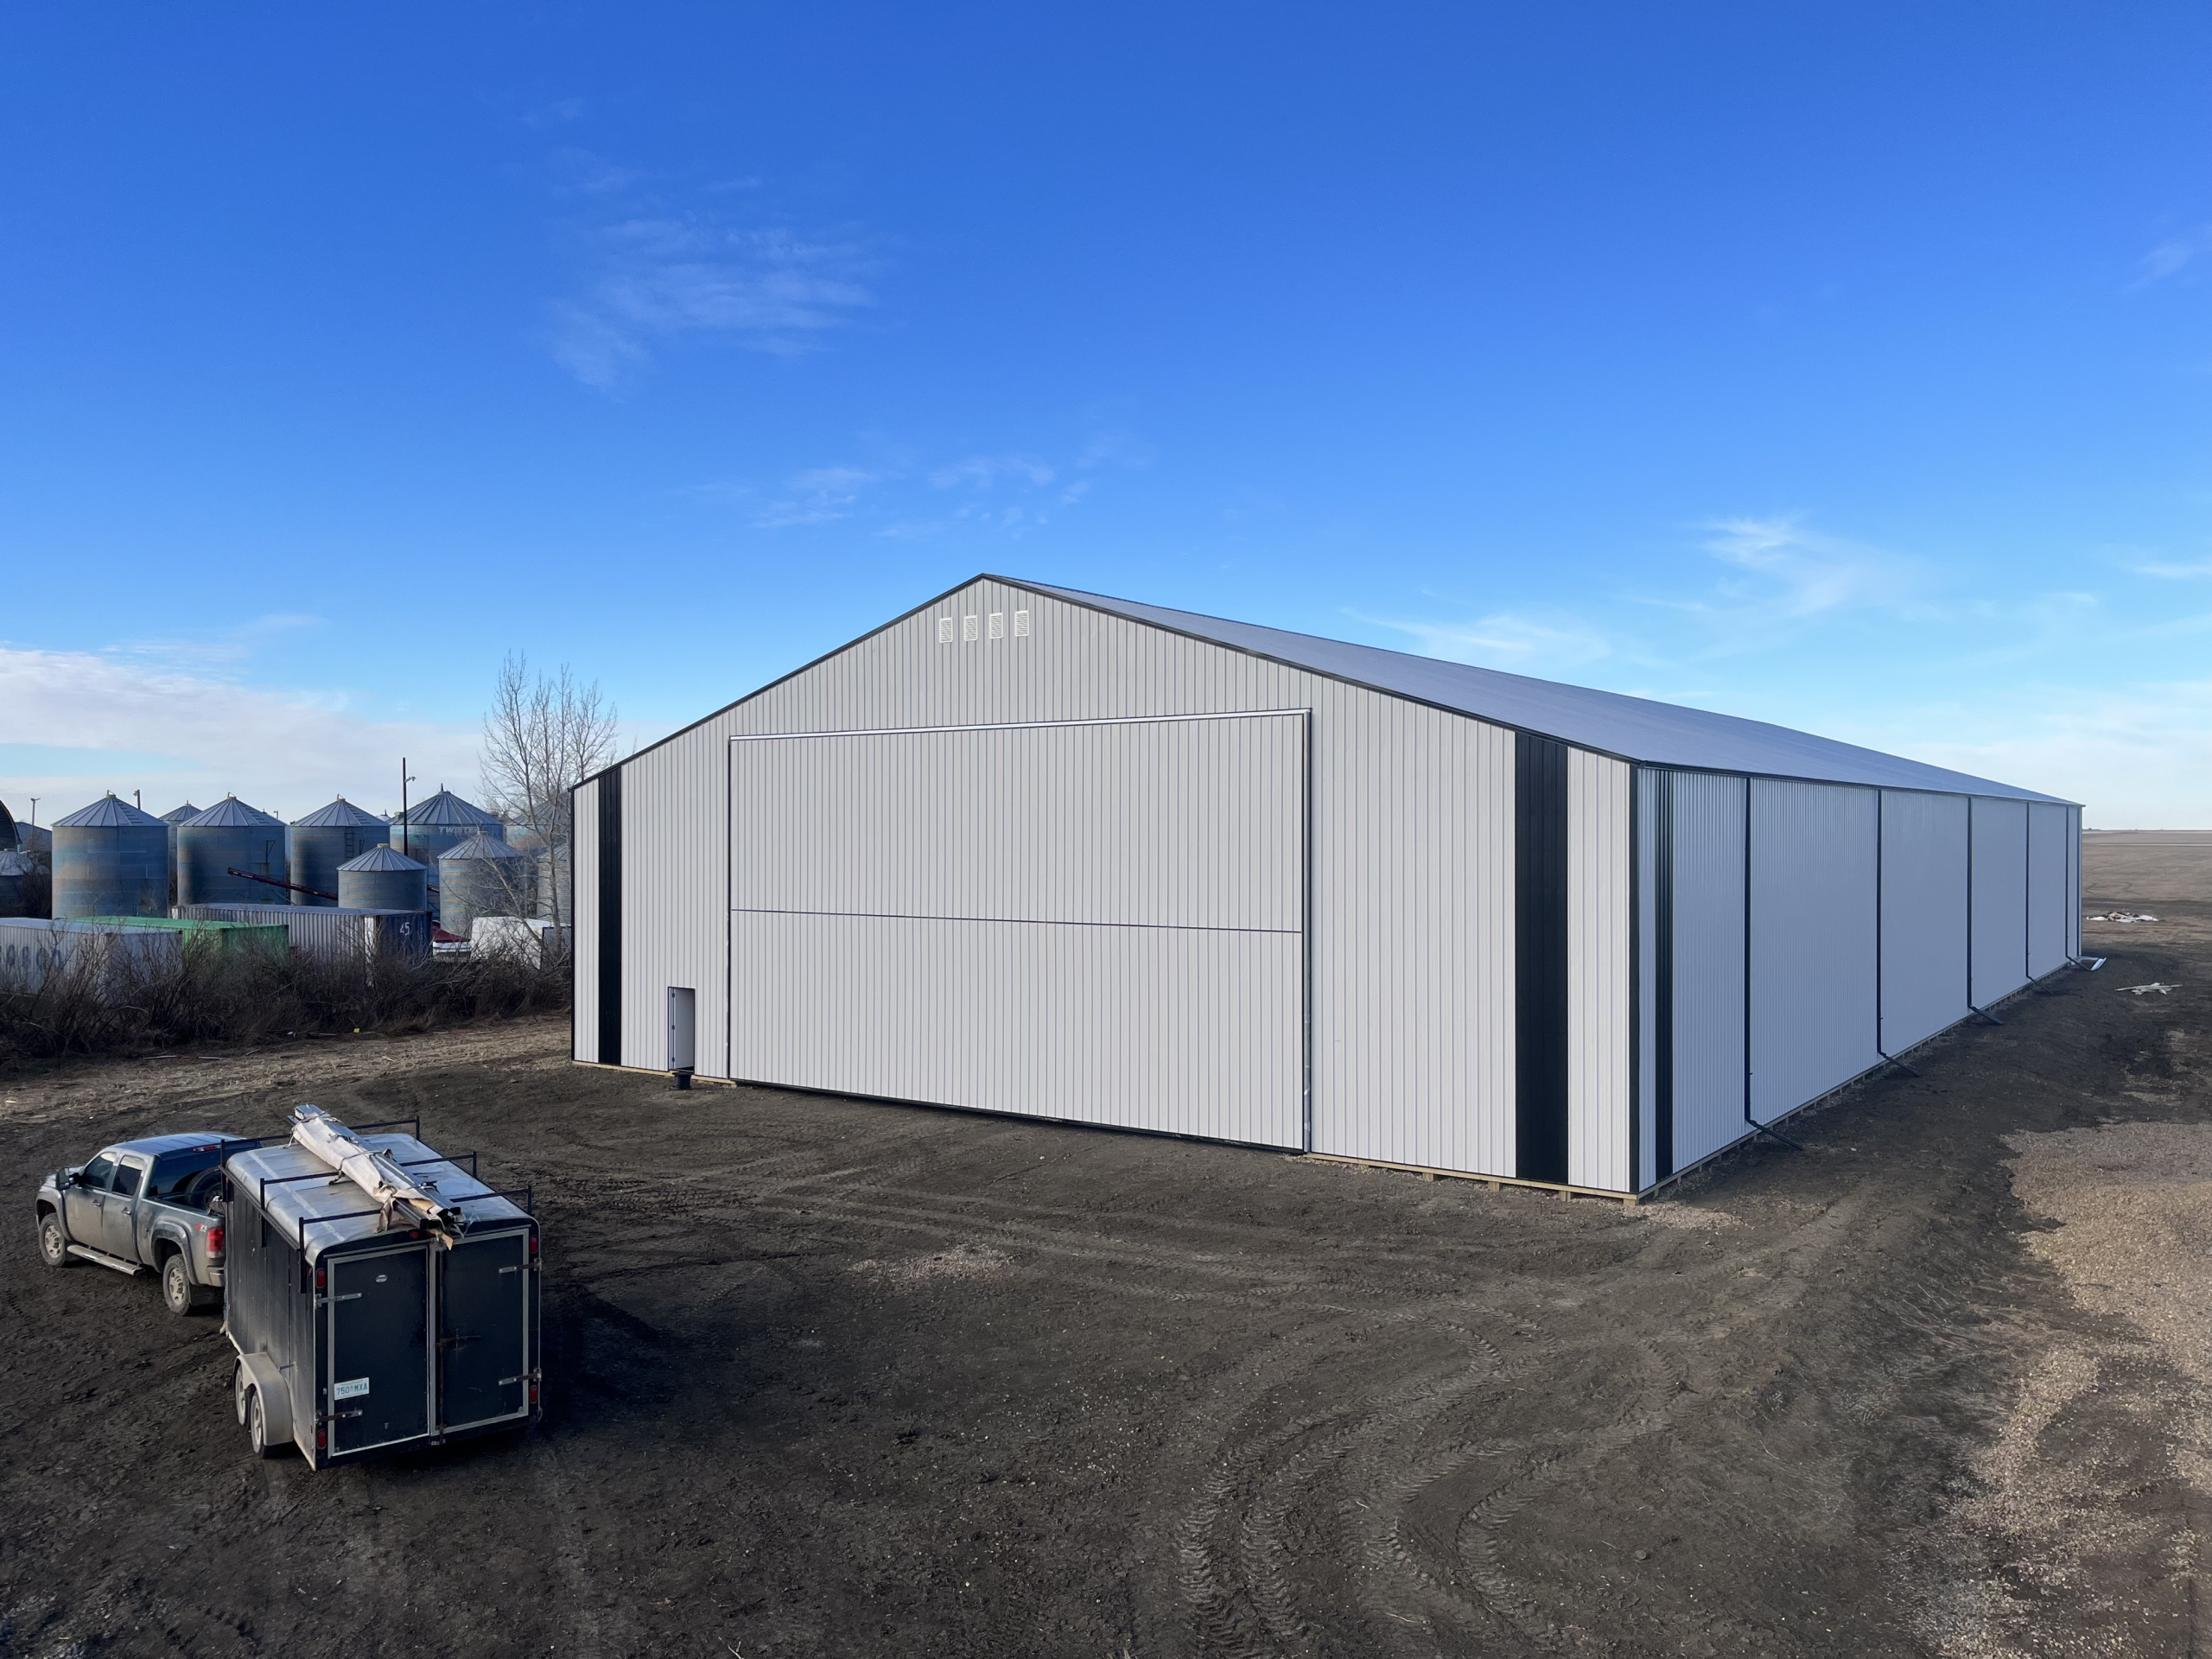

What’s Included in Our Turnkey Solution
Our turnkey process means you get a complete, ready-to-use building — designed, engineered, and constructed by one team from start to finish. No outsourcing. No surprises. No gaps in responsibility.
Beyond the reliable, ongoing support our clients receive from us on every build, your turnkey project includes:
Custom Design
Full building design including structural layouts, construction drawings, and stamped engineering tailored to your project.
Foundations
Footings, grade beams, ICF, frost walls, or slab-on-grade systems. Engineered and installed based on your soil conditions and building requirements.
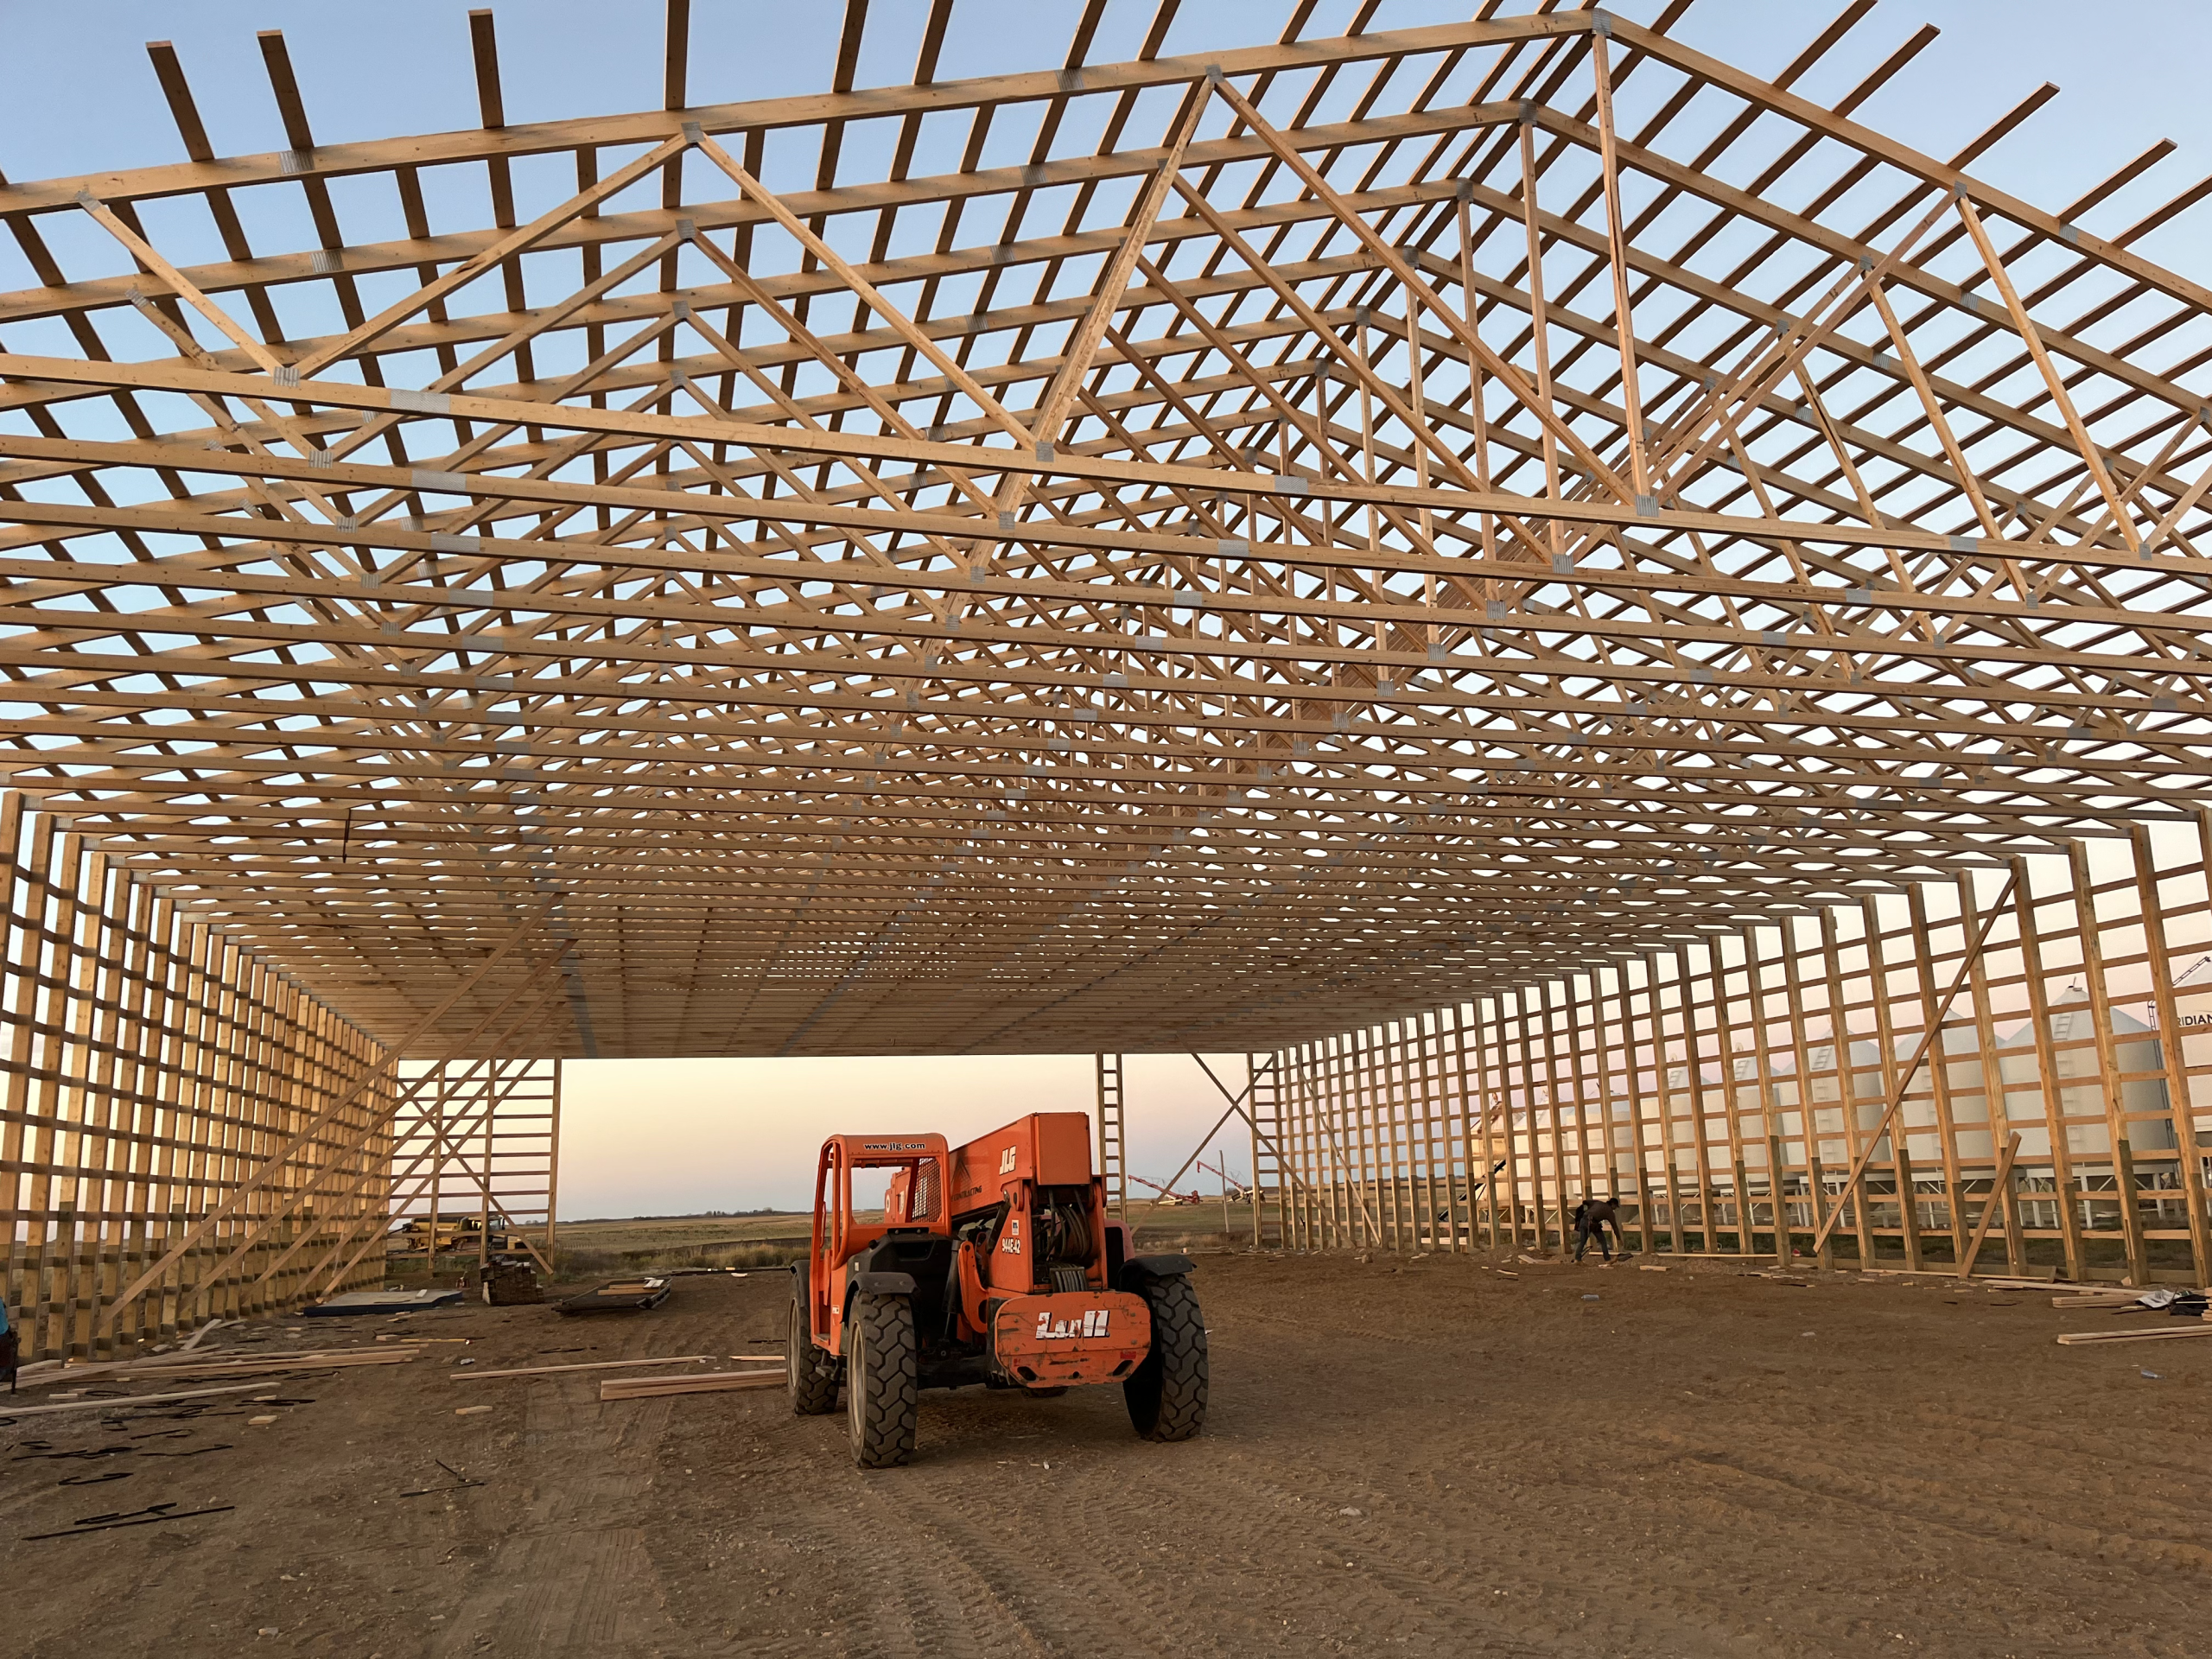
Framing
Premium building packages with engineered components, precise assembly, and high-quality installation for long-lasting performance.
Exteriors
Prairie-grade roofing and siding systems designed to withstand extreme weather, protect your investment, and enhance durability.
Openings
Professional installation of windows, overhead doors, and man doors for optimal function, security, and energy performance.
Envelope
Insulation and building envelope solutions including mechanical, thermal, and energy-efficiency upgrades to improve comfort and reduce operating costs.
Interiors
Complete interior build-outs tailored to your needs, including framed partitions, utility rooms, office spaces, washrooms, mezzanines, and storage areas.
Coordination
Full electrical and mechanical coordination with trusted trades to ensure a seamless, code-compliant project management and build.
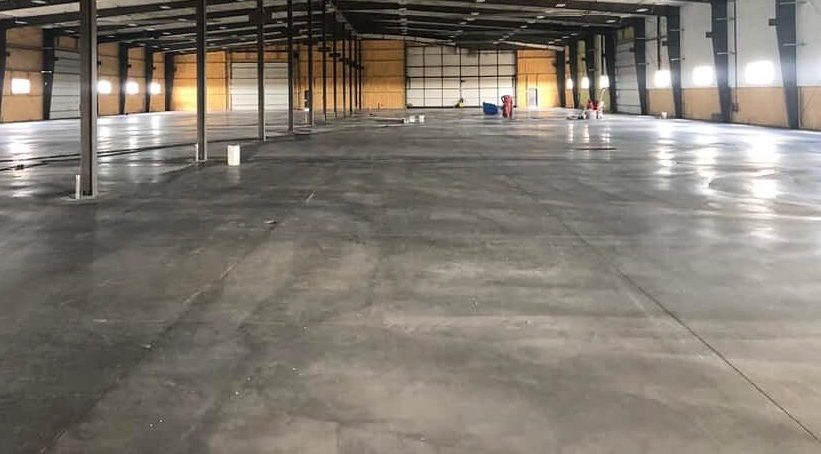
Concrete Floor
Precision-poured concrete floors, aprons, and approaches engineered for strength, durability, and long-term performance.
Our Approach to Quality Craftsmanship
We build with pride. Every Sask Building structure is built with the same standard of craftsmanship, no matter the size, purpose, or complexity. Our crews take pride in doing things the right way — with precision, honesty, and the kind of workmanship you can only get from people who live and build in Saskatchewan.
Our reputation is built on doing things properly — and we bring that same strength and integrity to every project.
Built For The Prairies
Engineered for Saskatchewan weather: Heavy snow loads, high winds, freeze/thaw cycles
Saskatchewan Crews
Built by skilled consistent crews: The same people who quote your building are the ones on your jobsite
Built To Last
A focus on longevity: Structures designed to last decades, not just meet code
Quality Materials
Premium materials only: No cut corners, no cheap kits, no rushed shortcuts
Customer Service
Transparent communication so you always know what’s happening and why
True Craftsmanship
Clean, professional workmanship from foundation to finishing